JLCH Construction
JLCH Construction
  • Home
  • Home Gallery
  • Remodel Gallery
  • Social Media
  • Testimonials
  • Contact Us
  • More
    • Home
    • Home Gallery
    • Remodel Gallery
    • Social Media
    • Testimonials
    • Contact Us
  • Sign In
  • Create Account

  • My Account
  • Signed in as:

  • filler@godaddy.com


  • My Account
  • Sign out

Signed in as:

filler@godaddy.com

  • Home
  • Home Gallery
  • Remodel Gallery
  • Social Media
  • Testimonials
  • Contact Us

Account

  • My Account
  • Sign out

  • Sign In
  • My Account

A Touch of traditional

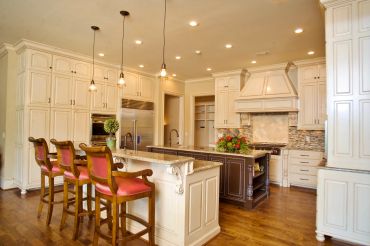
Spacious kitchen with island and wooden bar stools.

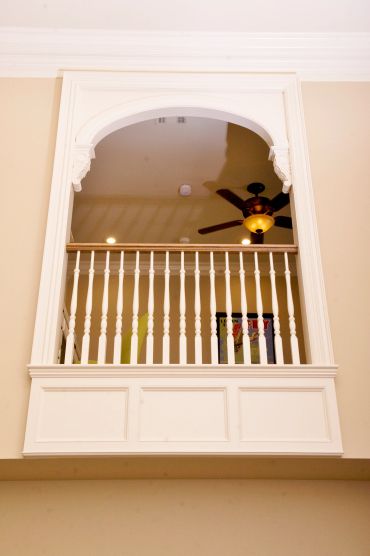
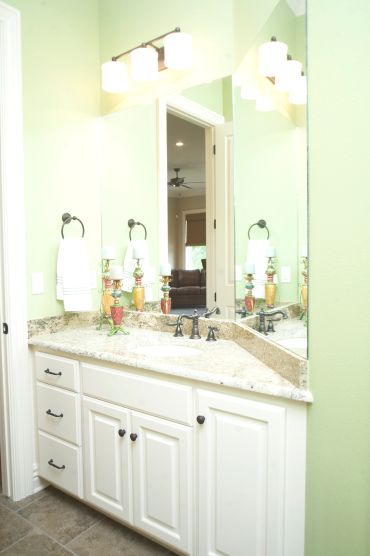
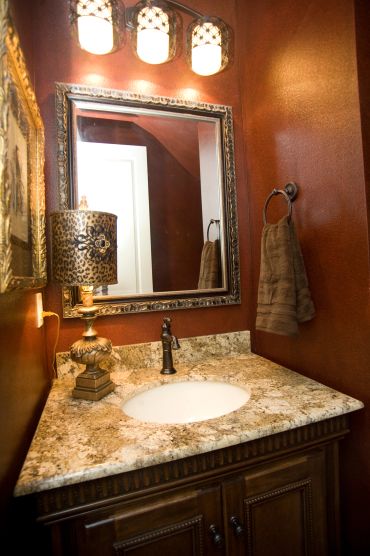
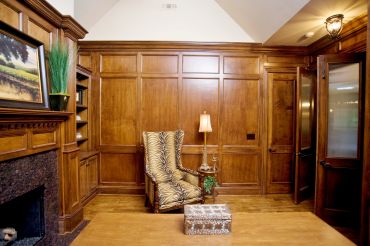
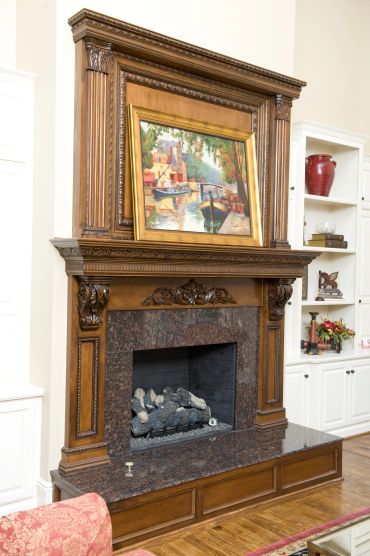
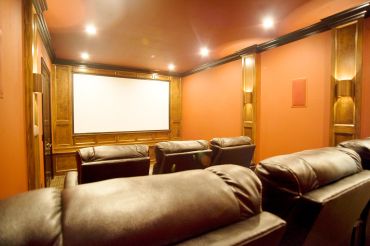
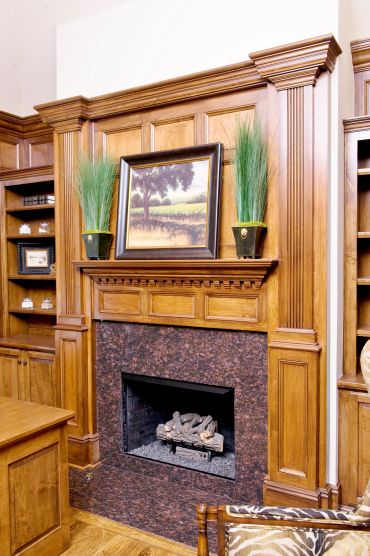
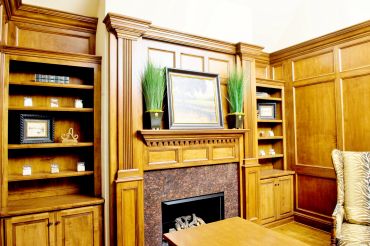
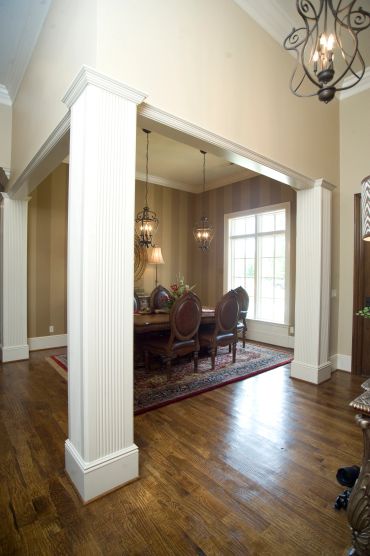
 JLCH Construction completed this 4,000 sq. ft. home in 2010. It features two stories, three bedrooms, 2.5 baths, and a detached garage with bonus room above. The interior features wide plank pine flooring, a unique stairway with hand turned newel post and cabinetry under stairs, brick paver tile in the entry foyer. There is a freestanding tub and tile shower in master suite and lovely balcony off the upstairs master. The pool features a covered cabana as well as a fenced garden area. 
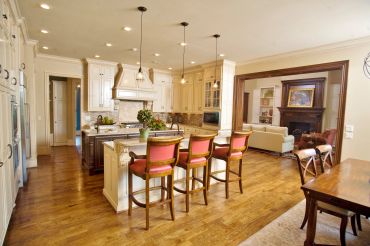
Spacious kitchen with island and wooden bar stools.
Return to home gallery
  • Privacy Policy

JLCH Construction

What Quality Custom Home Construction Looks Like

479-466-1489

Copyright © 2026 JLCH Construction - All Rights Reserved.

Powered by

This website uses cookies.

We use cookies to analyze website traffic and optimize your website experience. By accepting our use of cookies, your data will be aggregated with all other user data.

Accept

Contact us for a quote

Let's  build something extraordinary—together! 

Get a quote